Accueil Projets & Aménagements
Projets & Aménagements
Étagères métalliques simples pour atelier et garage
Guide pratique pour concevoir et fabriquer des étagères métalliques de garage : choix de matériaux, configurations, montage d'une étagère autoportante, ancrage
Gabriel Chevalier 8 min de lecture

This guide shows simple approaches to design and build metal shelving for a garage: material choices, common configurations, step‑by‑step for a freestanding shelf, anchoring basics for wall units, safety checks and where to find product notices with rated capacities. The page is informational only — it does not offer professional services and directs to manufacturer documentation for load ratings and installation specifics.
Why choose metal shelving for a garage?
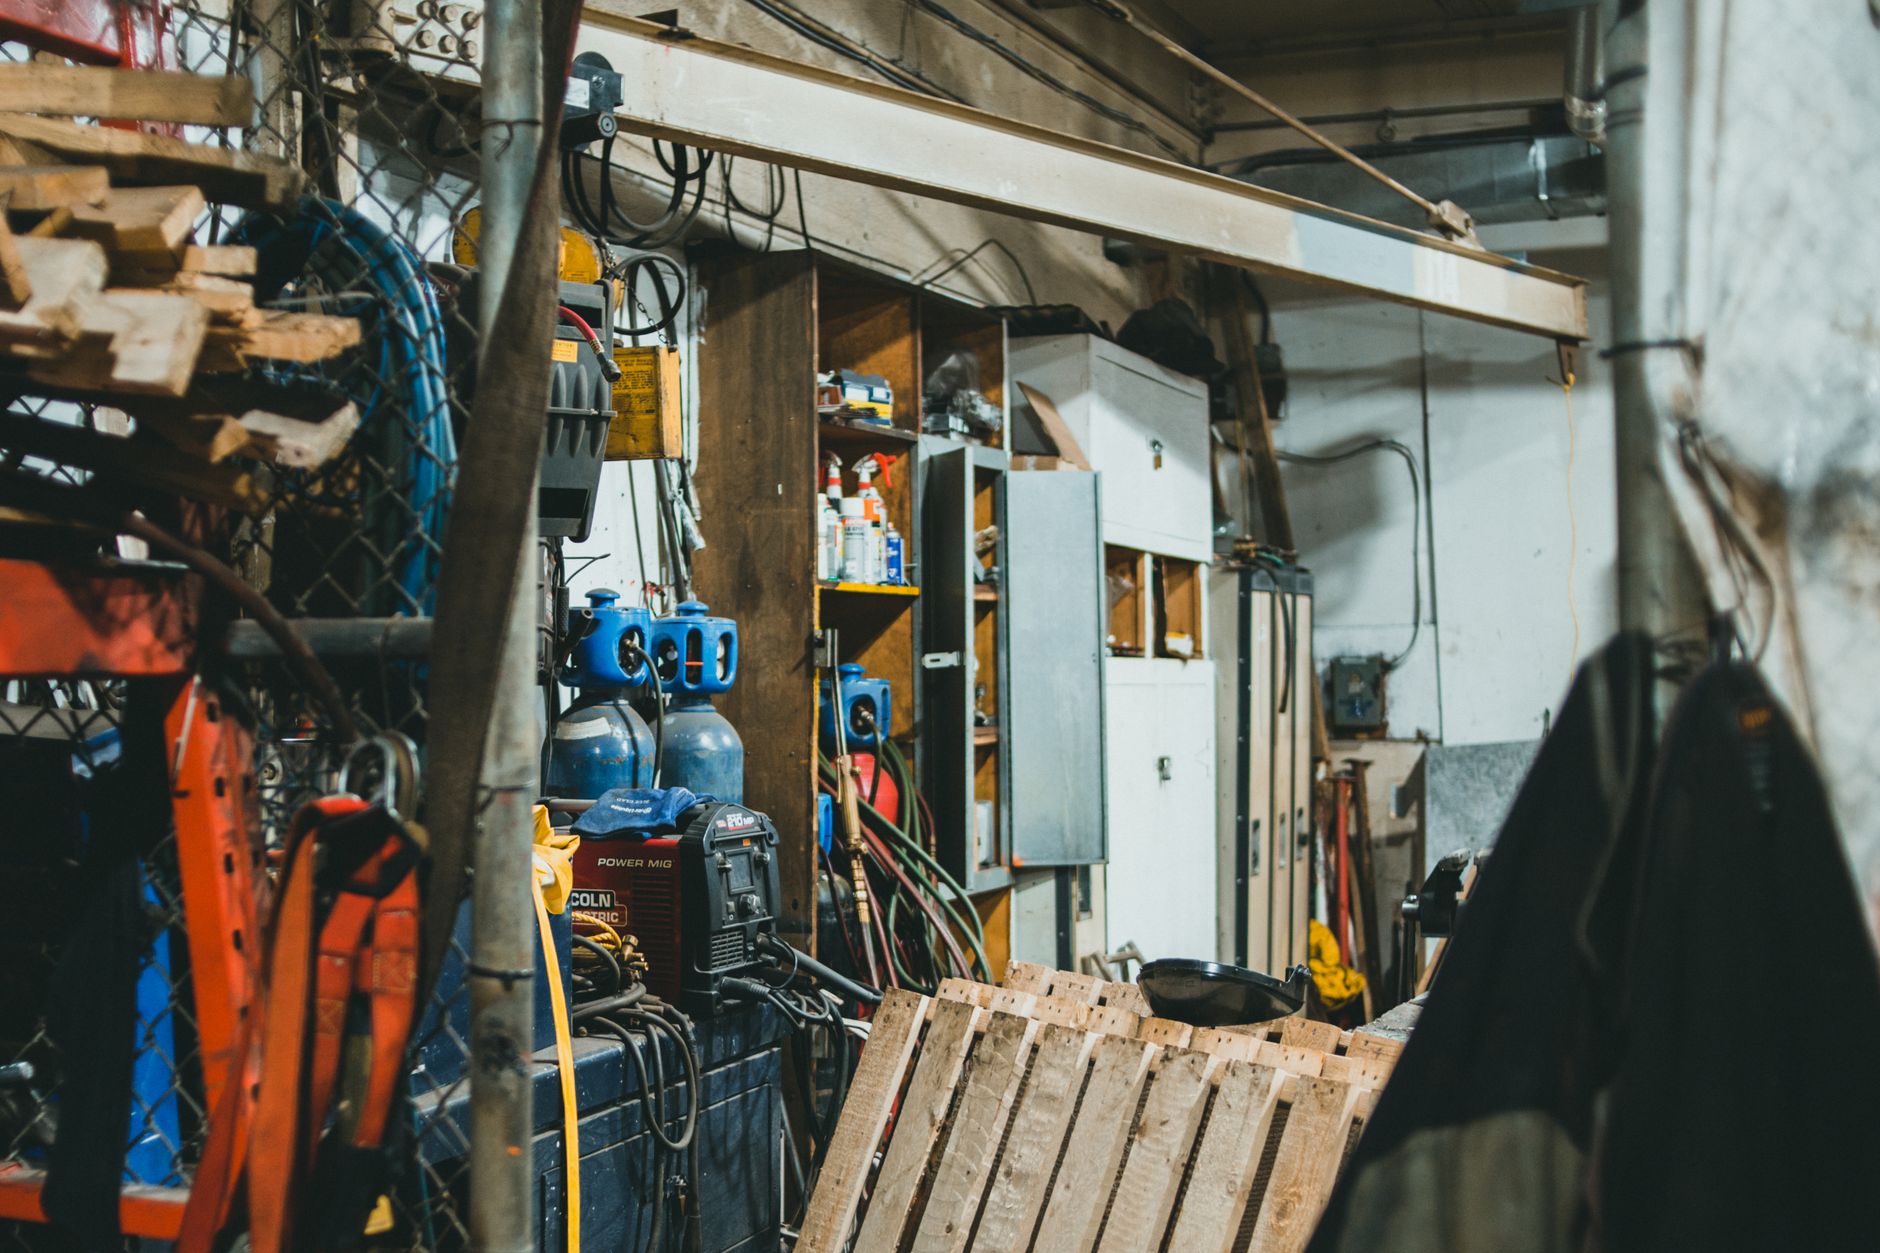
Metal shelving is often chosen for garages because of durability and resistance to moisture compared with untreated wood. Metal frames resist warping and can support modular decking options such as steel decking, plywood on a metal frame, or wire decking. Prebuilt metal shelving units are widely available and come with assembly instructions and product capacities; these notices should be consulted before installation.
Home improvement guides and retailer project pages discuss the practical differences between do‑it‑yourself frames and prebuilt units. Prebuilt units are convenient when you want a labeled capacity and manufacturer instructions to follow. DIY metal frames give flexibility in dimensions and layout but require more planning for anchoring, connection details and surface protection against corrosion.
Sources like retailer assembly guides and established DIY project pages present both prebuilt and do‑it‑yourself approaches and can be used as reference when deciding which path fits your garage and skills.
Basic options and when to use each
Freestanding metal frames with decking are a versatile choice when you need heavy, reconfigurable storage that does not rely on wall strength. These frames are suitable when you want a wide footprint or when wall anchoring is difficult. DIY freestanding frames can accept different decking materials and can be designed to accommodate storage totes or toolboxes.
Wall‑mounted steel shelving systems — a ledger or cleat plus brackets — are effective when floor space must remain clear. Wall units are best when studs or an appropriate substrate for anchors are accessible and load requirements are moderate. Wall mounting concentrates loads into fasteners and the wall structure, so following manufacturer guidance and verifying anchor suitability is essential.
Wire shelving systems use ventilated wire decking and are common when ventilation, drip resistance or sprinkler clearance matters. Wire shelving designs and production methods are described in reference material about wire shelving; these systems are often available in galvanized finishes for damp environments.
Choosing between prebuilt units and welded custom frames depends on capacity needs, available tools and willingness to follow product manuals. Prebuilt systems include documented capacities and installation steps; custom welded frames require welding equipment and more design work, and professionals should be consulted for structural welding beyond basic hobby projects.
Materials & tools checklist (what you need)
Prepare materials and tools before cutting or assembling. The following lists common items discussed in project guides and product manuals.
- Steel profiles: angle iron, square tube, or other structural steel profiles for uprights and cross members.
- Decking options: steel decking, plywood fitted to the metal frame, or wire decking depending on ventilation and corrosion concerns.
- Fasteners and anchors: lag bolts for wood studs, appropriate anchors for concrete or masonry, and bolts/nuts for frame assembly.
- Surface protection: galvanization or paint to reduce corrosion in damp garages.
- Basic tools: angle grinder or cutoff saw for metal, drill with metal bits, sockets/wrenches for bolting, clamps for assembly.
- Welding equipment only if a welded frame is planned and the builder has welding experience; otherwise consider bolted connections or prebuilt units.
- Personal protective equipment: gloves, eye protection, hearing protection and respiratory protection where cutting or grinding metal generates dust or fumes.
Do not use any capacity figures unless taken from a manufacturer notice or product PDF. Follow the assembly manual supplied with any purchased components.
Simple project: freestanding metal shelving (step‑by‑step)
This outline summarizes the typical sequence found in DIY plans and assembly manuals for a basic freestanding metal shelving unit. It is a practical roadmap, not a specification for a given steel profile or load rating.
1. Planning and measurements: measure available space and the heights of items to store. Account for clearance around doors and any vehicle in the garage.
2. Cut and prepare frame members: mark and cut uprights and cross members to the planned dimensions. Deburr cut edges and apply surface protection as recommended for the chosen material.
3. Assemble base and uprights: lay out base components on a flat surface, connect with bolts or welding if qualified. Use clamps and a carpenter’s square to keep corners true while tightening fasteners.
4. Install shelving cross members: add cross rails at the planned shelf heights. For bolted frames, hand‑tighten then square the frame before final torque. For welded builds, tack weld then verify alignment before completing welds.
5. Fit decking: place steel decking, plywood panels or wire shelving on the cross members. Secure decking per the decking manufacturer’s instructions or plan details.
6. Anchor or stabilize as required: depending on height and expected load, consider anchors or floor fastening. If anchoring is chosen, select anchors that match the floor material and follow anchor manufacturer guidance.
7. Final checks: verify shelving is level and square, tighten fasteners, and inspect welds or bolted connections. Place items gradually to verify stability.
Always consult manufacturer instructions when any purchased components are used and do not exceed capacities stated in product documents.
Wall‑mounted shelving: key points and anchoring
Anchoring a wall unit correctly depends on wall construction. When mounting to wood studs, fasten into the center of the stud with lag screws sized per the anchor manufacturer’s guidance found in retailer or product documentation. For concrete or masonry, use anchors rated for that substrate. Drywall alone is not a reliable anchor for significant loads.
Metal stud walls require specific fasteners and sometimes supplemental blocking; community discussions and retailer guides note particular precautions for metal studs. If there is any doubt about anchor choice or wall condition, consult a qualified contractor or structural professional before loading heavy items.
Load capacity & safety — how to verify
Load capacity must be taken from the product notice or manufacturer PDF for the specific system or components you use. Manufacturer assembly instructions and product specifications declare per‑shelf capacities and any restrictions. When using mixed materials or custom frames, consult the component manufacturers or a qualified engineer for ratings on nonstandard assemblies.
Practical safety measures include distributing weight evenly across shelves, anchoring tall units to prevent tipping, and testing shelves incrementally rather than applying full anticipated load at once. Use gussets or braces for additional lateral stability as described in assembly manuals or professional guides.
Variants and special cases
Heavy loads such as engines or vehicle parts often require commercial shelving systems rated for higher capacities or engineered solutions; refer to manufacturer documents for such products or consult a structural professional. Garages with metal studs may need different anchor strategies discussed in community threads and retailer guidance. For outdoor or damp garages, galvanized finishes or corrosion‑resistant components are recommended in product literature.
Materials & product references (where to look)
Consult assembly manuals and product PDFs for verified capacities and installation steps. Useful references include retailer project guides and product pages, manufacturer assembly PDFs for steel frame shelving and safe handling notes, and project plans from DIY resources. Any numeric capacity or specific installation requirement must be taken directly from these documents.
What to do if this is beyond your skills
Consider hiring a fabricator, licensed contractor or a structural professional when the project requires structural welding, load ratings beyond available product data, or wall/floor modifications that affect building structure. Signs that professional help is warranted include plans for concentrated heavy loads, uncertainty about anchor suitability, or lack of appropriate tools and experience for safe welding and metalwork.
Short checklist before you start
- Measure space and planned item heights.
- Identify wall and floor materials for anchoring decisions.
- Gather manufacturer assembly instructions for any purchased components.
- Prepare appropriate fasteners and anchors for the substrate.
- Have required PPE and tools on hand.
- Plan for surface protection against corrosion if the garage is damp.
- Load shelves gradually and verify stability before full use.
Sources & further reading (consult these for capacities and installation details)
- This Old House — How To Build DIY Garage Shelves. https://www.thisoldhouse.com/garages/diy-shelves — consulted 04/09/2026
- The Home Depot — DIY Garage Shelves project guide. https://www.homedepot.com/c/ah/diy-garage-shelves/9ba683603be9fa5395fab901d2996ca — consulted 04/09/2026
- Ana White — Ultimate Garage Shelving Plans. https://www.ana-white.com/woodworking-projects/ultimate-garage-shelving-plans — consulted 04/09/2026
- Home Depot product page example. https://www.homedepot.com/p/336472491 — consulted 04/09/2026
- Home Depot product PDF with assembly and capacity examples. https://images.thdstatic.com/catalog/pdfImages/88/8850129e-a124-4d3e-8ae9-d3b1f4fbb922.pdf — consulted 04/09/2026
- Mediatechnologies — 31 Series Steel Frame Shelving Instructions. https://www.mediatechnologies.com/uploads/portfolio/31-Series-Steel-Frame-Shelving-Instructions_2023-07-18-131947_zabj.pdf — consulted 04/09/2026
- SafeRacks / Costco shelving instructions example. https://www.costco.com/wcsstore/CostcoUSBCCatalogAssetStore/Attachment/SafeRacks%2BFreestanding-Shelving_Instructions.pdf — consulted 04/09/2026
- Wire shelving overview. https://en.wikipedia.org/wiki/Wire_shelving — consulted 04/09/2026
- Additional community and project plan resources: Ana White blog roundups and garage storage plan sites cited in the project notes — consulted 04/09/2026

Rédacteur spécialisé · soudure, métallerie, bricolage
Gabriel couvre l'univers de la soudure et de la métallerie, partageant des conseils pratiques et des méthodes efficaces. Il vérifie chaque information à l'aide de sources fiables pour garantir la qualité de ses articles.
Dans Projets & Aménagements
4 septembre 2026